
Listing Courtesy of: SHERIDAN COUNTY / Listed By: Pinnacle Home and Land Group, ERA Carroll Realty Co., Inc.; Jane Clark, ERA Carroll Realty Co., Inc.
Tbd Story House Lane Lot 34 Sheridan, WY 82801
Active (31 Days)
$475,500 (USD)
Description
MLS #:
26-1101
26-1101
Lot Size
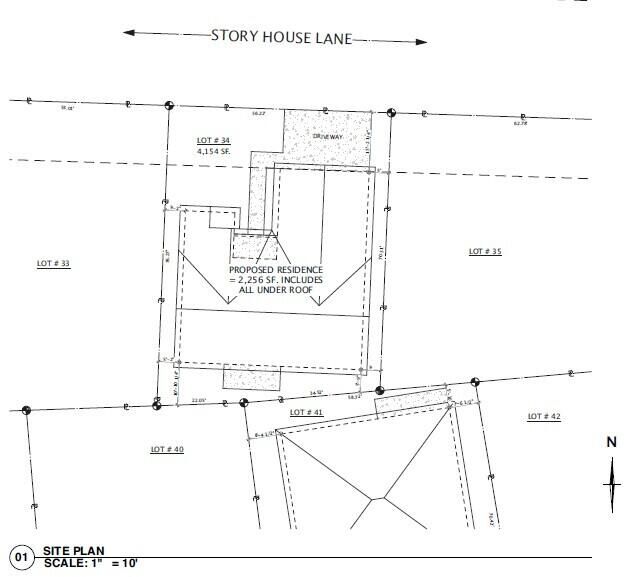
4,154 SQFT
4,154 SQFT
Type
Single-Family Home
Single-Family Home
Year Built
2026
2026
Style
Ranch
Ranch
County
Sheridan County
Sheridan County
Community
Story House Village Pud 1
Story House Village Pud 1
Listed By
Pinnacle Home and Land Group, ERA Carroll Realty Co., Inc.
Jane Clark, ERA Carroll Realty Co., Inc.
Jane Clark, ERA Carroll Realty Co., Inc.
Source
SHERIDAN COUNTY
Last checked Oct 24 2026 at 2:12 AM MDT
SHERIDAN COUNTY
Last checked Oct 24 2026 at 2:12 AM MDT
Bathroom Details
- Full Bathrooms: 2
Interior Features
- Walk In Closet(s)
Subdivision
- Story House Village Pud 1
Property Features
- Foundation: Slab
Heating and Cooling
- Gas Forced Air
- Natural Gas
- Central Air
Exterior Features
- Lap Siding
- Roof: Asphalt
Utility Information
- Utilities: Phone Available
- Sewer: Public Sewer
School Information
- Elementary School: School District #2
- Middle School: School District #2
- High School: School District #2
Garage
- Attached Garage
Parking
- Concrete
Stories
- 1
Listing Brokerage Notes
Buyer Brokerage Compensation: 2%
*Details provided by the brokerage, not MLS (Multiple Listing Service). Buyer's Brokerage Compensation not binding unless confirmed by separate agreement among applicable parties.
Location
Disclaimer: Copyright 2026 Sheridan County Board of Realtors. All rights reserved. This information is deemed reliable, but not guaranteed. The information being provided is for consumers’ personal, non-commercial use and may not be used for any purpose other than to identify prospective properties consumers may be interested in purchasing. Data last updated 10/23/26 19:12

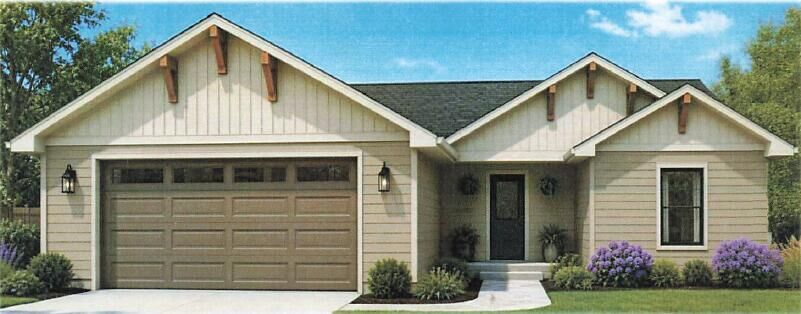
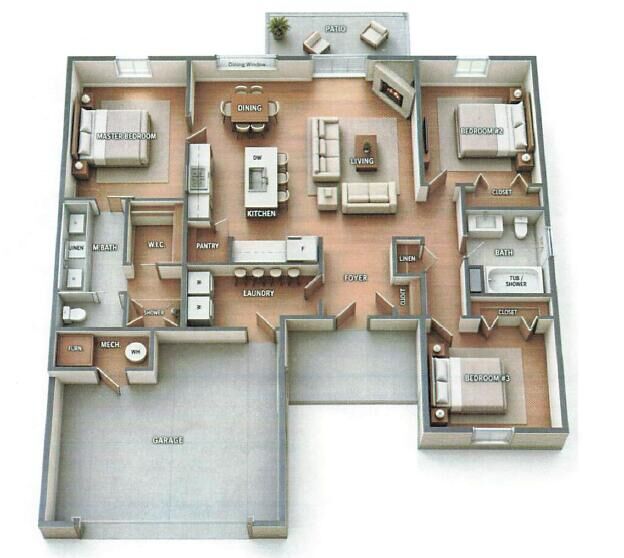
craftsmanship and attention to detail they are known for. This inviting 3-bedroom, 2-bath home offers easy one-level living and a smart split-bedroom floor plan designed with both comfort and privacy in mind. Tucked away on the west side of the home, the primary suite creates a peaceful retreat of its own, complete with a walk-in closet and walk-in shower. Two additional bedrooms are located on the east side of the home, giving everyone a little extra space and privacy. At the heart of The Alpine is a bright, open living area made for everyday life--whether you're enjoying a quiet evening at home or gathering with family and friends. Step outside to the back patio, fire up the BBQ, and enjoy summer evenings and outdoor dining right at home. A 2-car garage provides plenty of room for vehicles and all the extras. Built with Insulated Concrete Form (ICF) construction, The Alpine is designed with Wyoming living in mind. Reinforced concrete walls surrounded by continuous insulation create a strong, well-insulated home that helps maintain comfortable indoor temperatures through hot summers and cold winters. The added insulation can reduce heating and cooling demands, offering the potential for energy savings over the years, while also helping create a quieter, more comfortable
home. Located in Story House Subdivision, just minutes from shopping, the hospital, and everyday amenities, The Alpine offers the best of convenience, comfort, and quality new construction. Get in early and choose your finishes to make this home truly your own. Call the listing agent today to learn more and schedule your tour! Builder will provide one year warranty. Ask for details. All measurements are approximate.